808 E Pacific Avenue
SEE ALL PHOTOS
808 E Pacific Avenue
Courtesy of Dielmann Sotheby's International Realty, Warner Hall Listing Contact: 314-725-0009 
Coming Soon

808 E Pacific Avenue

808 E Pacific Avenue, Webster Groves, MO 63119

$574,900
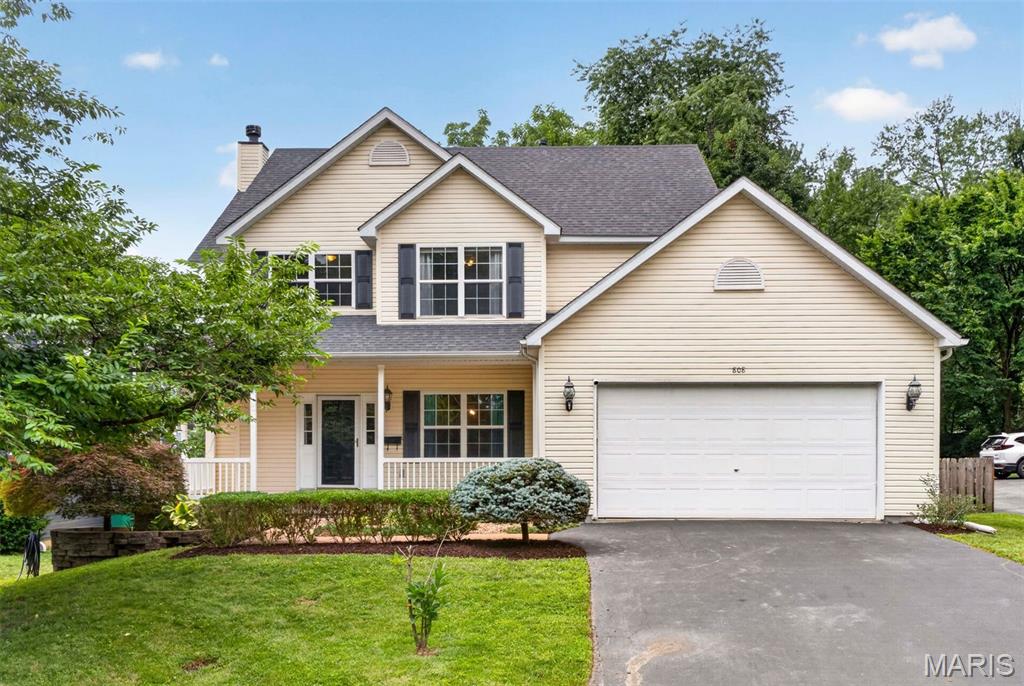
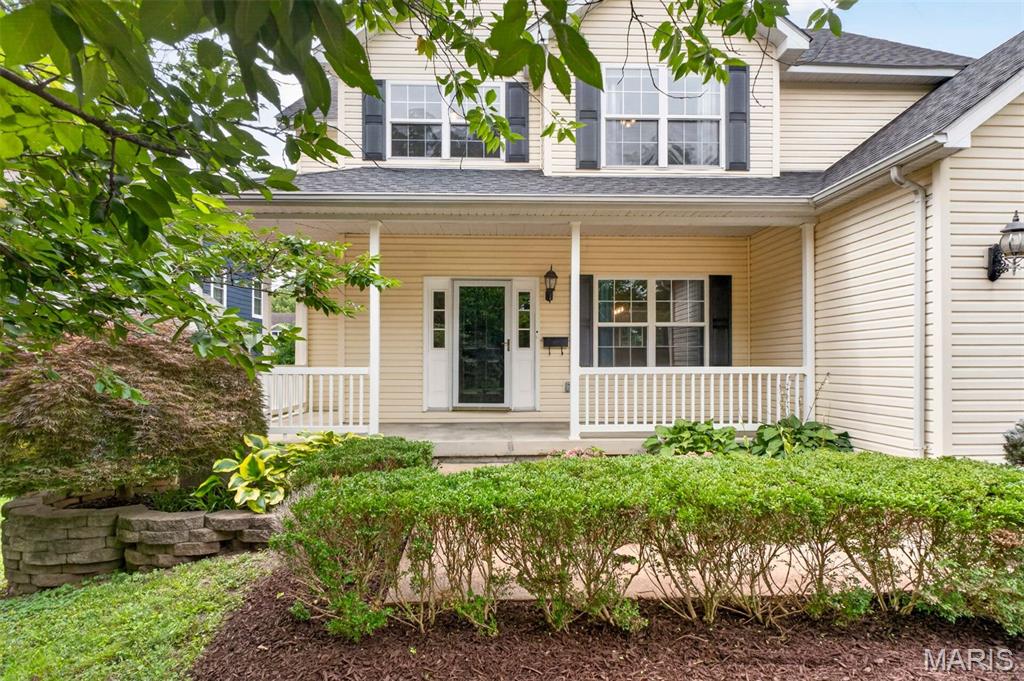
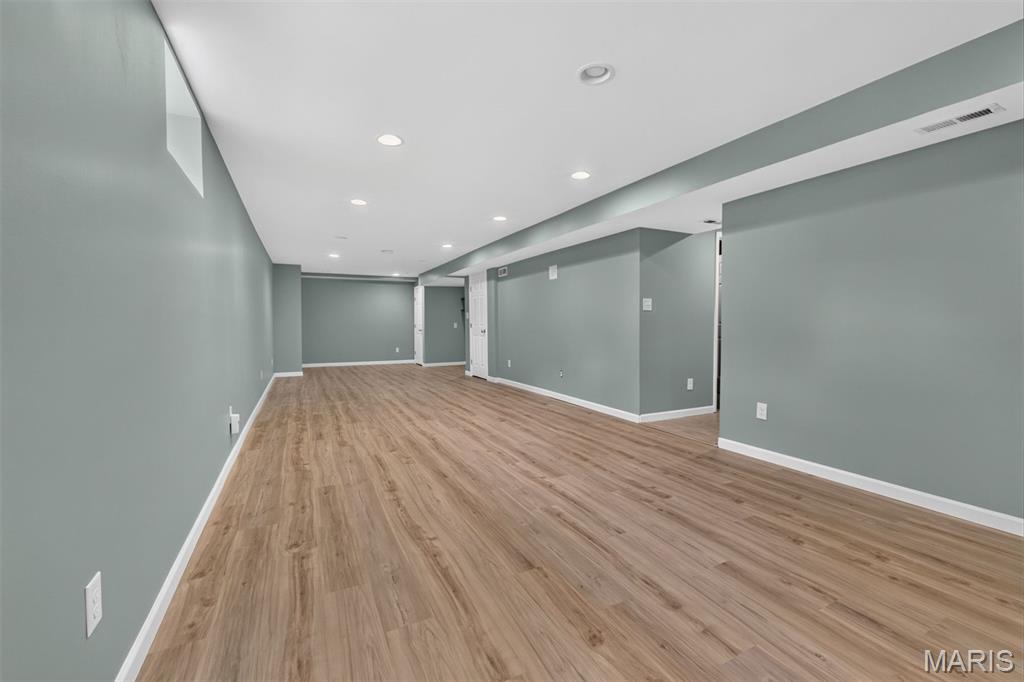
Some porches are for show. This one, wrapping the front of the house like an open invitation, is for morning coffee, evening conversations, and waving to neighbors on their way to Old Webster. Built just fifteen years ago in one of St. Louis's most walkable and beloved neighborhoods, this 4-bedroom, 3.5-bath Webster Groves home pairs the character the area is famous for with the comfort of newer construction: zoned HVAC, classic finishes, and 2,213 square feet above grade plus a finished lower level with brand-new flooring.

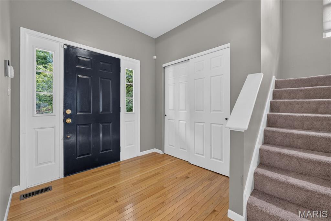
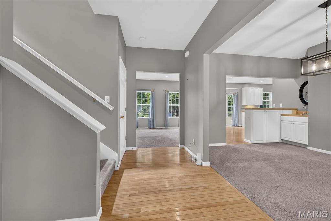
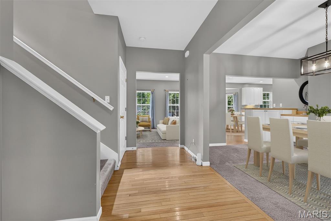
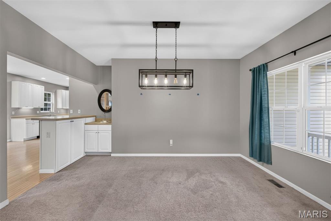
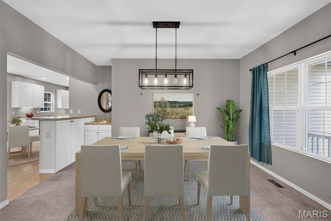
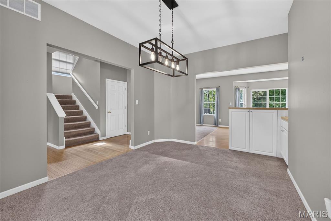
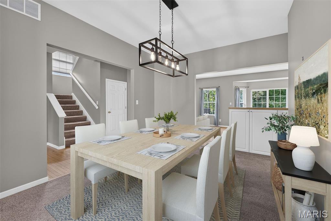
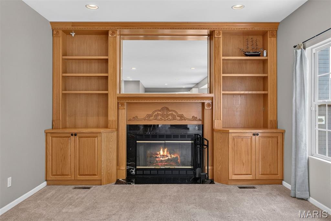
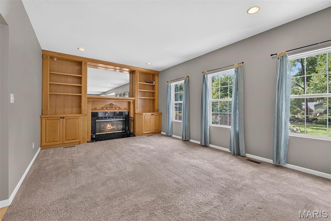
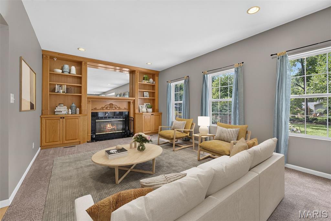
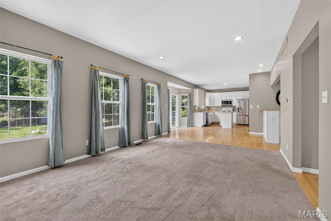
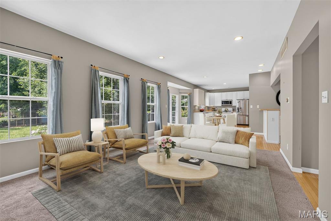
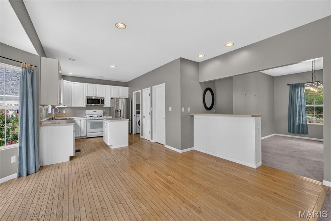
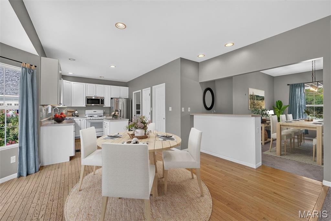
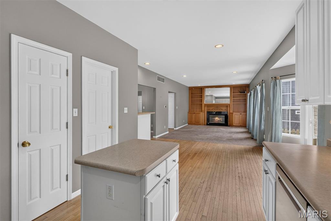
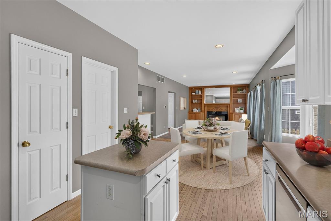
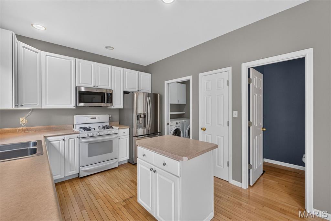
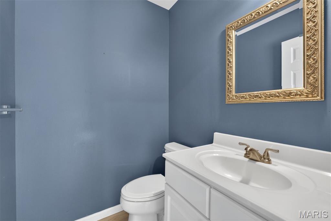
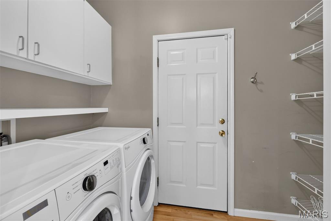
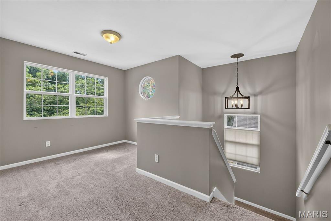
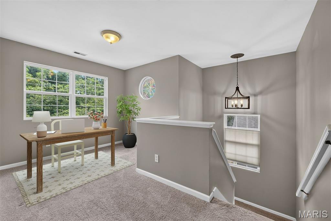
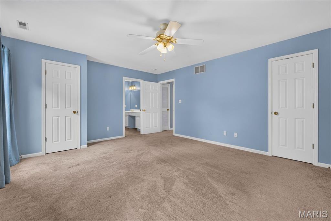
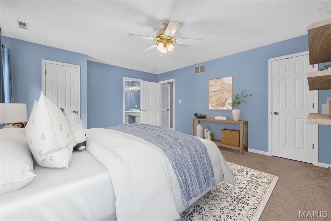
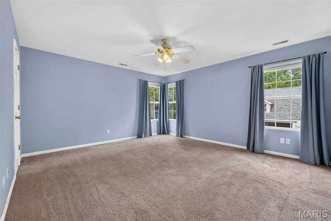
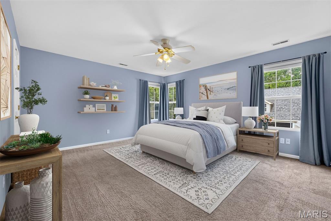
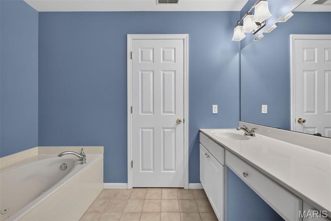
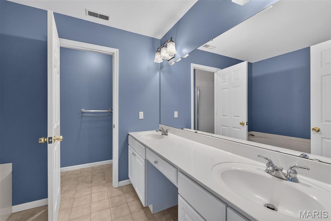
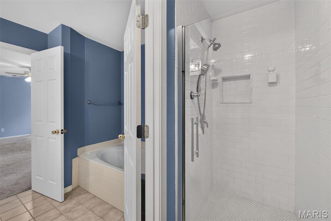
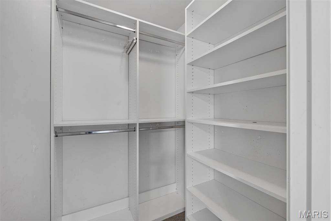
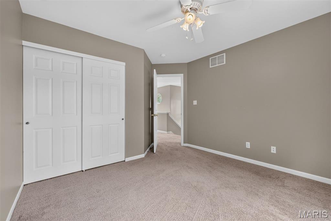
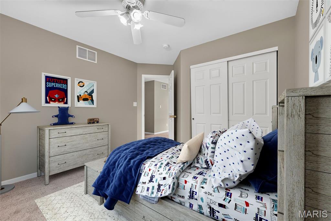
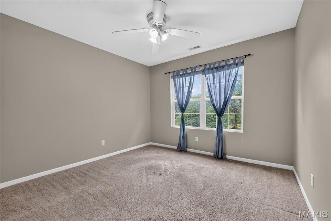
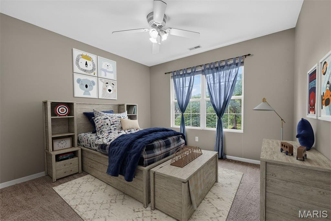
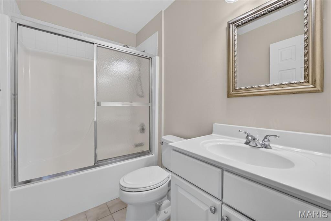
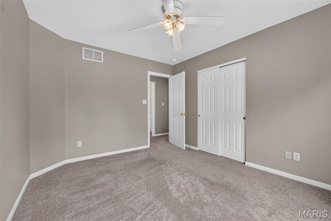
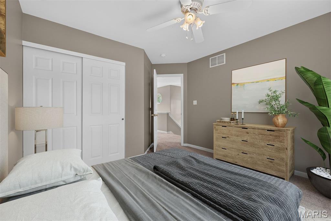
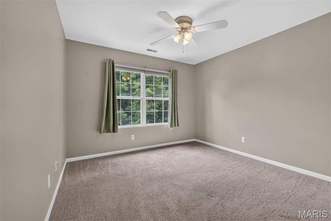
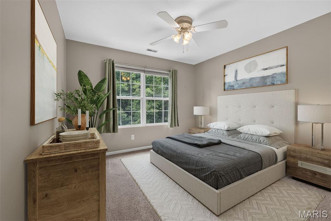
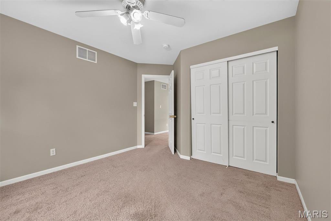
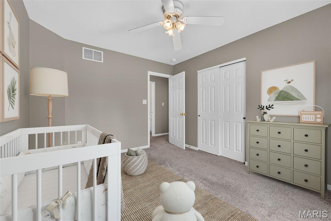
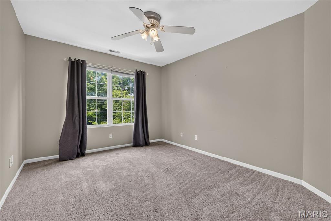
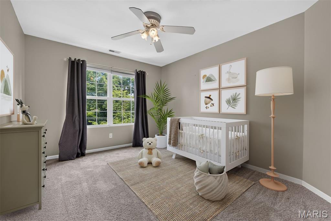
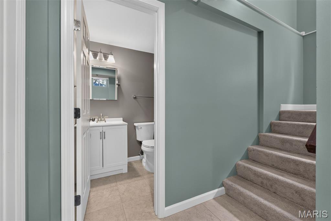
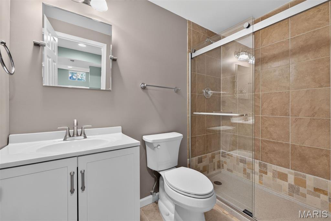
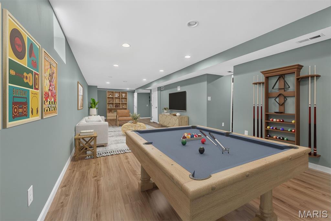
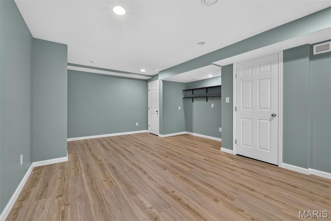
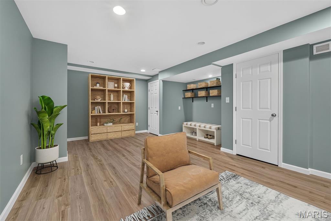
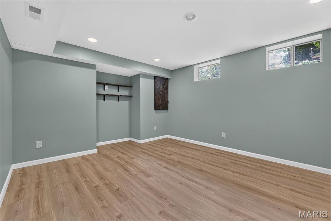
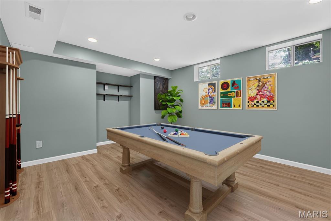
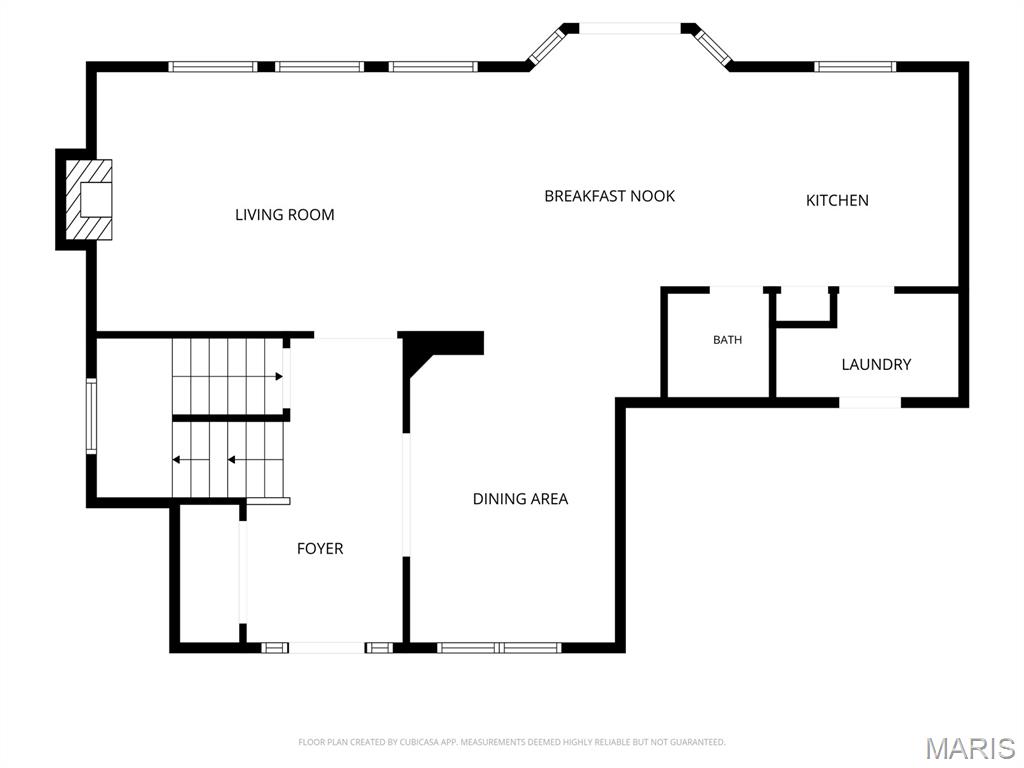
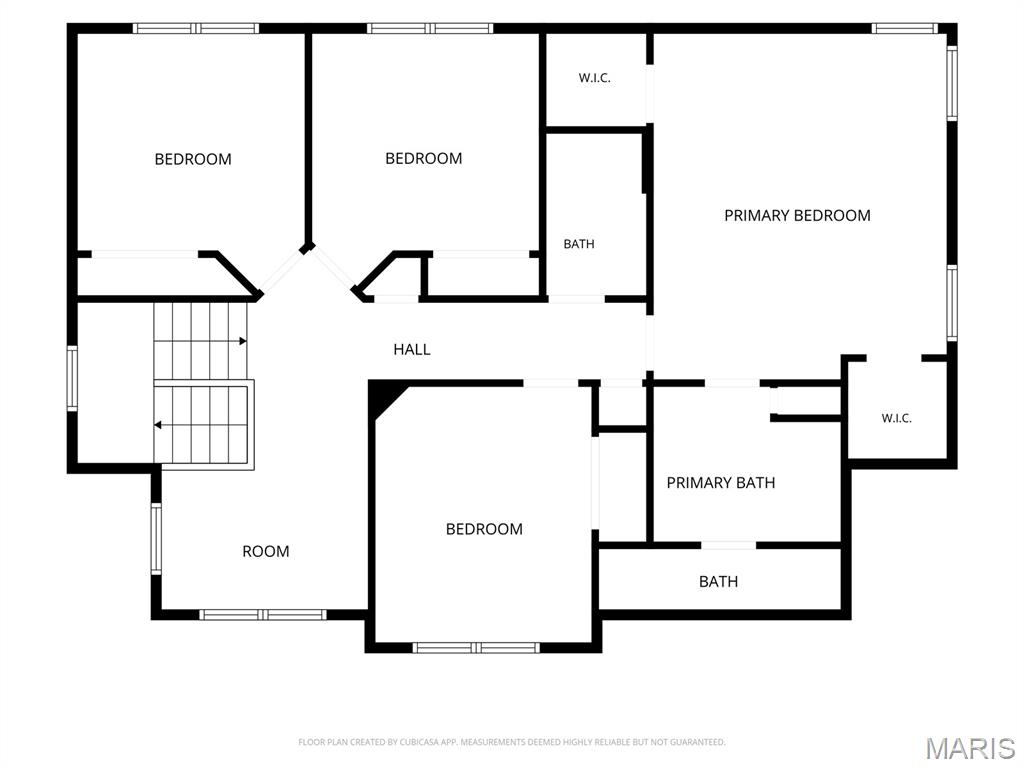
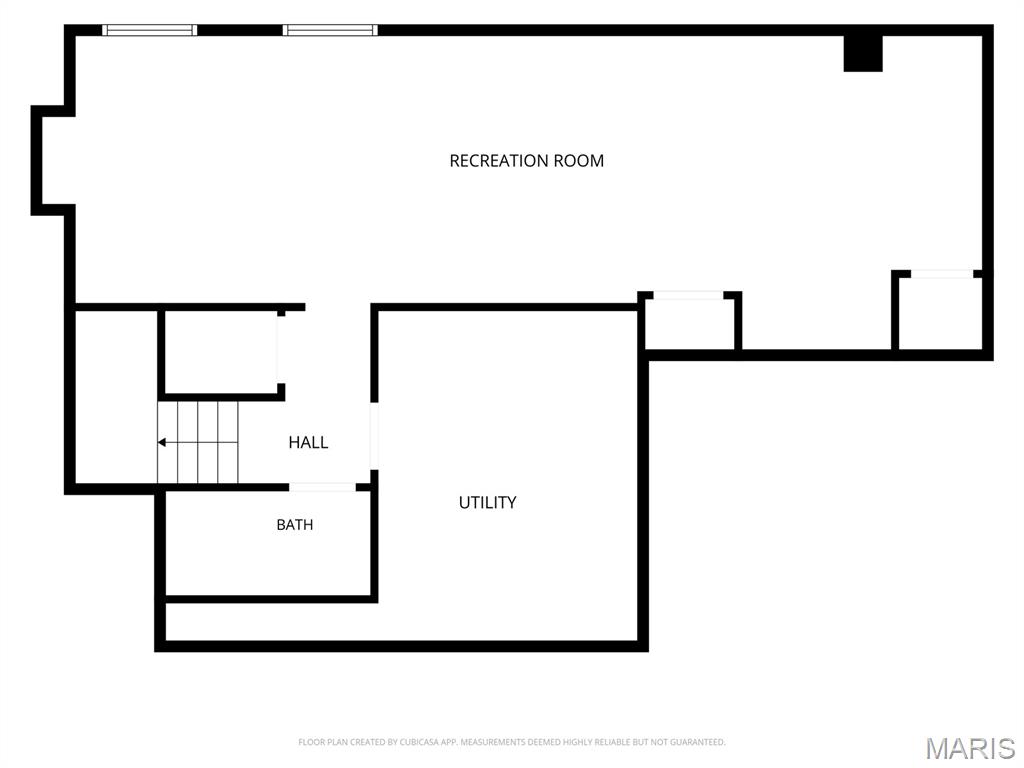
Inside, the great room anchors the main floor with built-in cabinetry and a gas fireplace wrapped in marble, opening to a kitchen and breakfast room with custom cabinetry and pantry. A separate dining room, powder room, and first-floor laundry/mud room off the attached 2-car garage complete the level. Upstairs, the primary suite delivers two walk-in closets and an ensuite bath with double vanity, separate shower, and jetted tub; joined by three additional bedrooms, a second full bath, and an open bonus room made for a home office. The deep-pour lower level adds rec space, plenty of storage, and a third full bath.

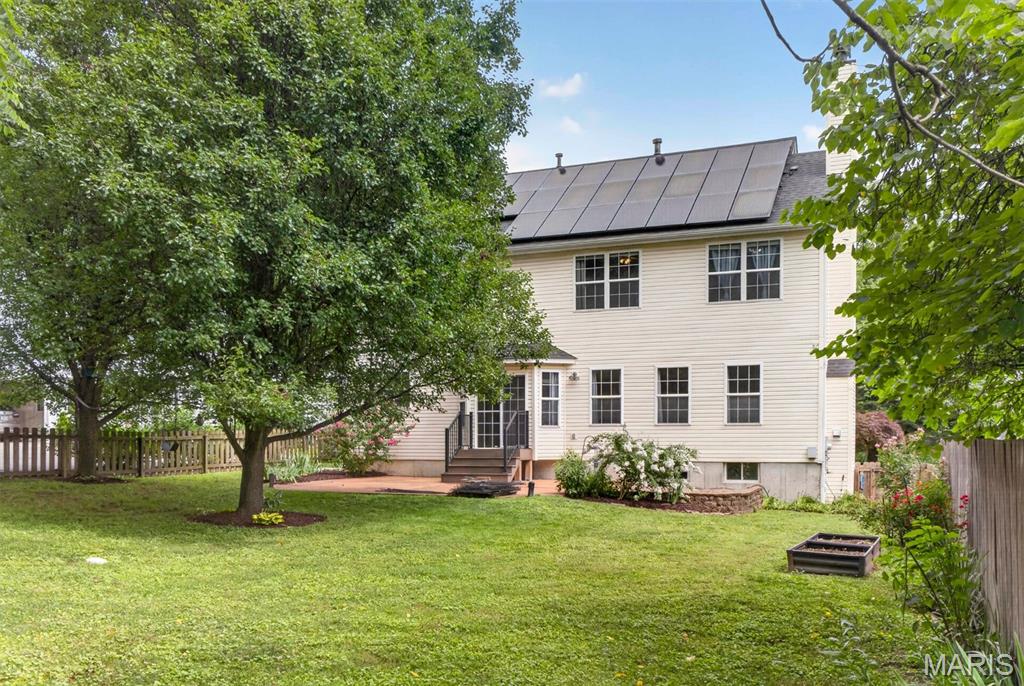
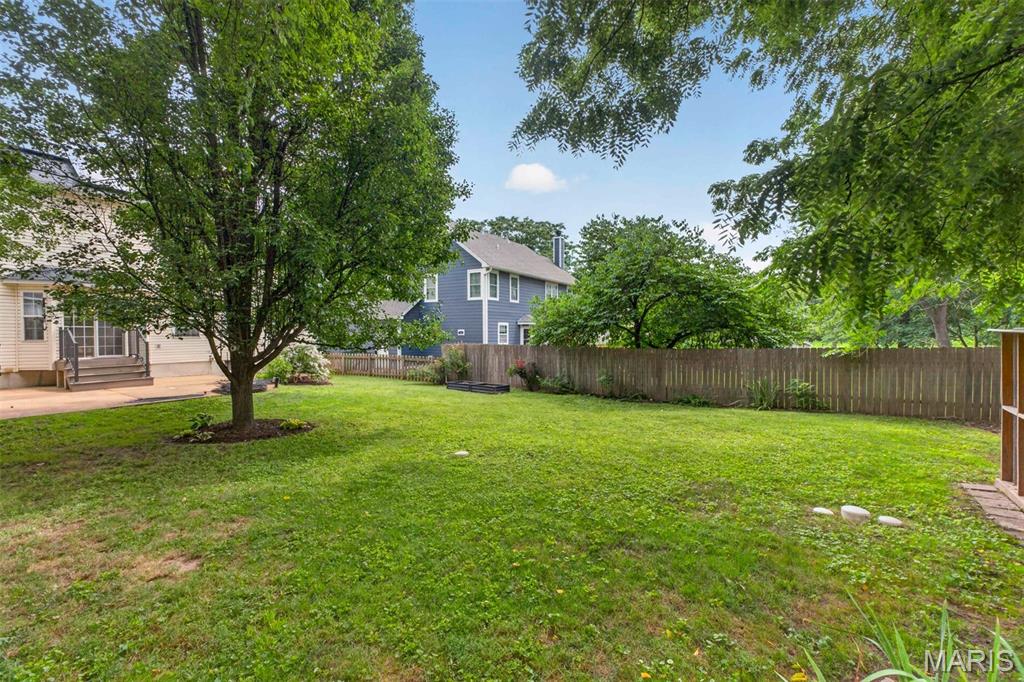
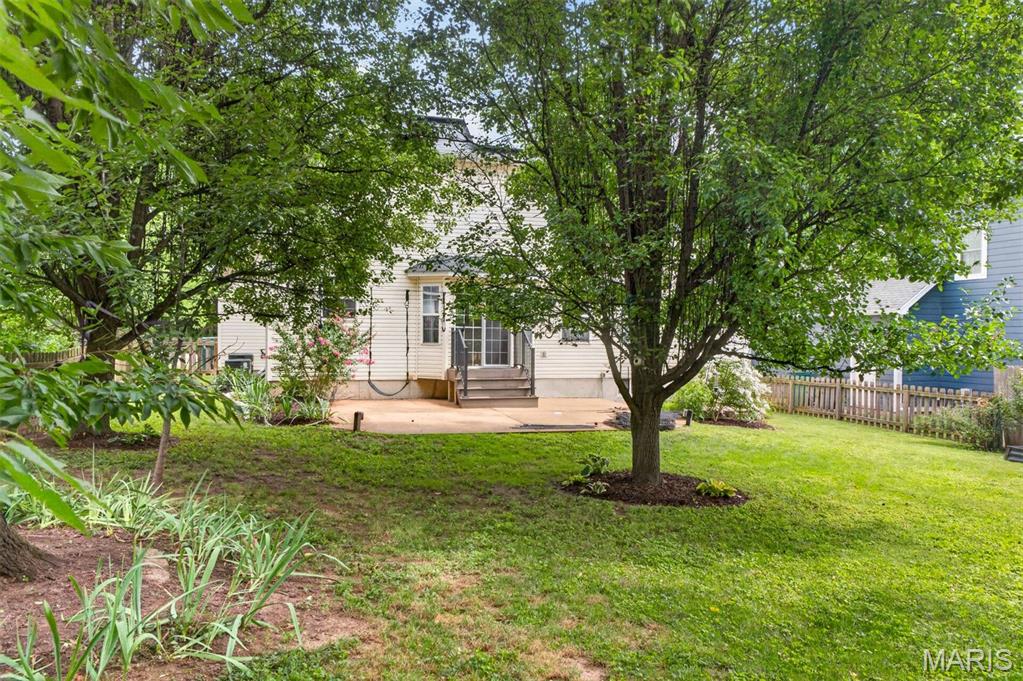
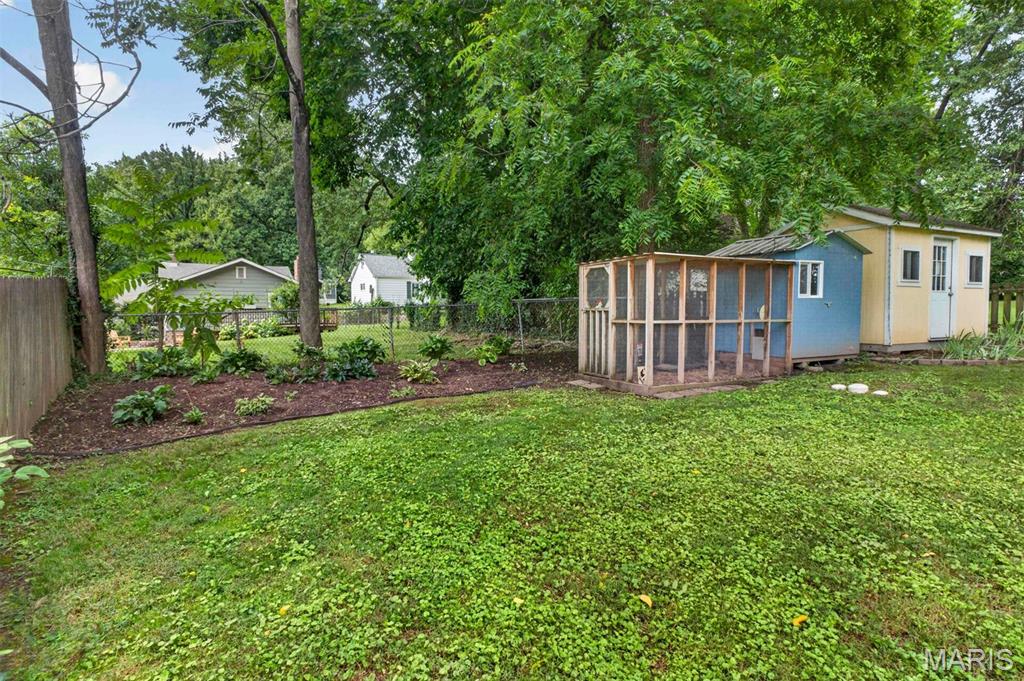
Outside, nearly a quarter acre: fenced yard, patio, storage shed, and, yes, a chicken coop. Stroll to Old Webster's restaurants, shops, and three area parks. Fresh eggs optional; lifestyle comes standard.

7/19/2026 1:00PM - 3:00PM CDT

4
beds

4
baths

2,863 Sq.Ft. LIVING AREA

10,018.8 Sq.Ft. lot

 Sam Hall

Sam Hall

J Warner

J Warner

Features & Amenities

Interior

  • total bedrooms4
  • Total bathrooms4
  • full bathrooms3
  • half bathroom1
  • Laundry room Main Level
  • Flooring Carpet, Hardwood, Other
  • Fireplace Decorative
  • APPLIANCES Dishwasher, Microwave, Range, Refrigerator
  • other interior Features Breakfast Room, Built-in Features, Ceiling Fan(s), Double Vanity, Entrance Foyer, Open Floorplan, Pantry, Separate Dining

Area & Lot

  • Status Coming Soon
  • OPEN HOUSE

    7/19/2026 1:00PM - 3:00PM CDT

  • Living Area2,863 Sq.Ft.
  • Lot Area10,018.8 Sq.Ft.
  • MLS® ID25072154
  • TypeResidential
  • YEAR BUILT2000
  • Architecture StylesTraditional
  • Elementary SchoolAvery Elem.
  • Middle SchoolHixson Middle
  • High SchoolWebster Groves High
  • School DistrictWebster Groves

Exterior

  • STORIES2
  • Garage Space2.0
  • water SourcePublic
  • lot featuresLevel
  • parkingAttached, Garage, Garage Door Opener, Garage Faces Front
  • HEAT TYPEForced Air
  • AIR CONDITIONINGCentral Air
  • sewerPublic Sewer

Financial

  • Sales Price$574,900
  • Real Estate Tax $5,680/yr

Work With Us

With The Warner Hall Group, Dielmann Sotheby's #1 Team, you get diverse experience, different personalities, and multiple perspectives, all coming together to achieve a common goal—finding you the perfect home!

Follow Us On Instagram