340 N Newstead Avenue
SEE ALL PHOTOS
340 N Newstead Avenue
Courtesy of Dielmann Sotheby's International Realty, Warner Hall Listing Contact: 314-725-0009 
Coming Soon

340 N Newstead Avenue

340 N Newstead Avenue, St Louis, MO 63108

$585,000
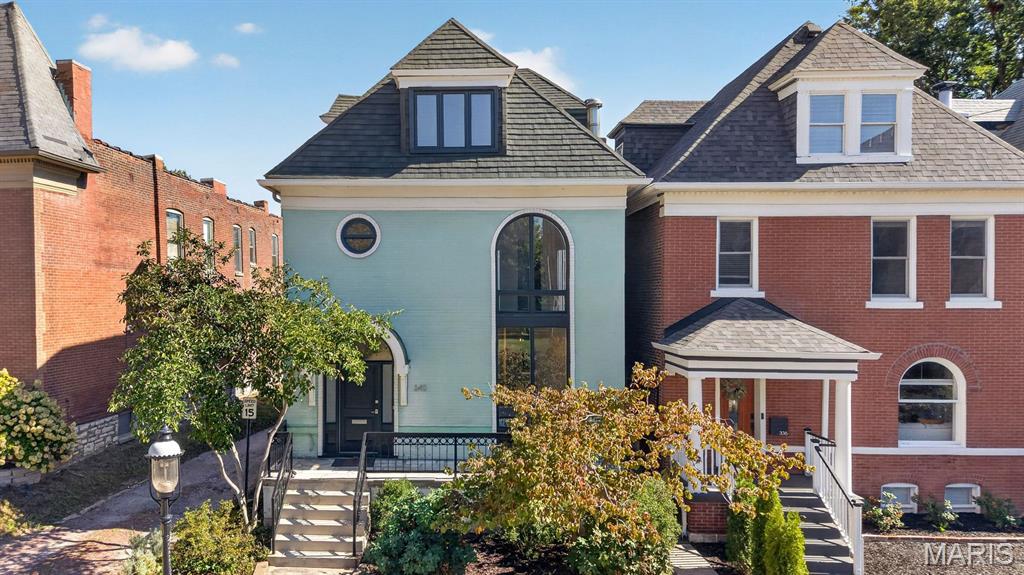
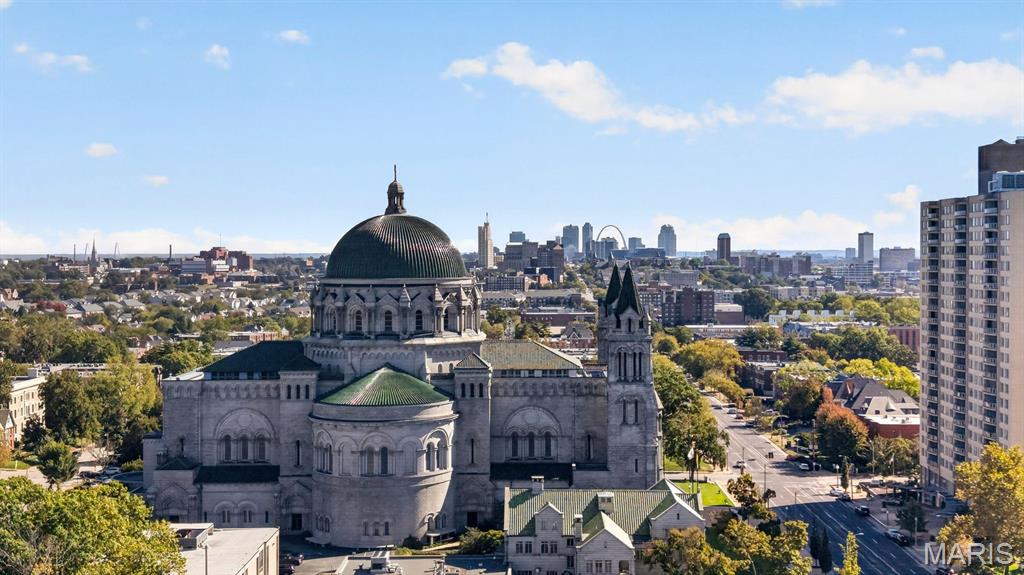
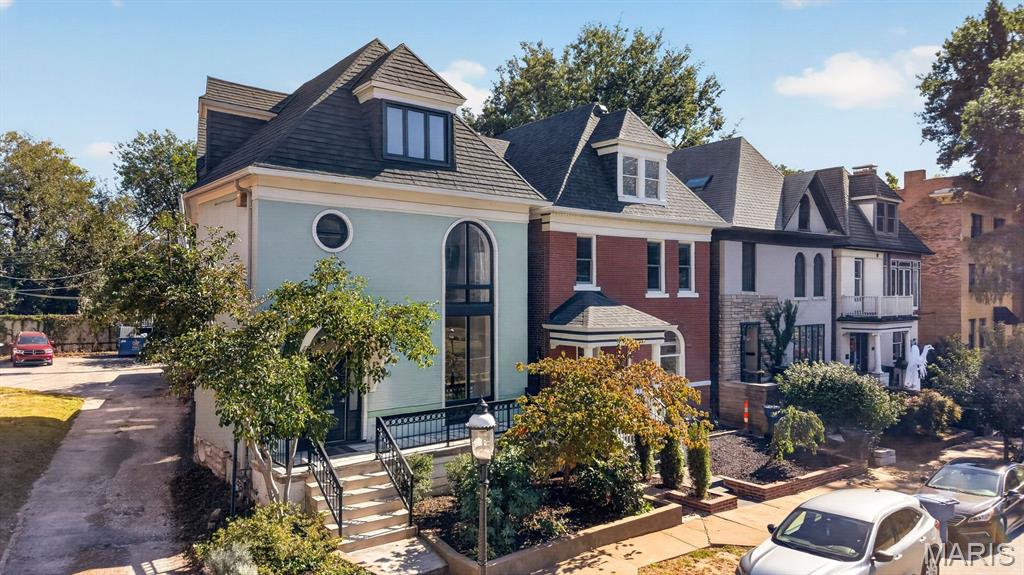
Some homes simply stand apart. Built in 1899, 340 N. Newstead pairs enduring brick and craftsmanship with the kind of character that can't be recreated, only inherited. Just steps from the Cathedral Basilica, this city original makes a striking first impression, from its dramatic two-story arched window to the arched entry awning resting on handsome corbels.
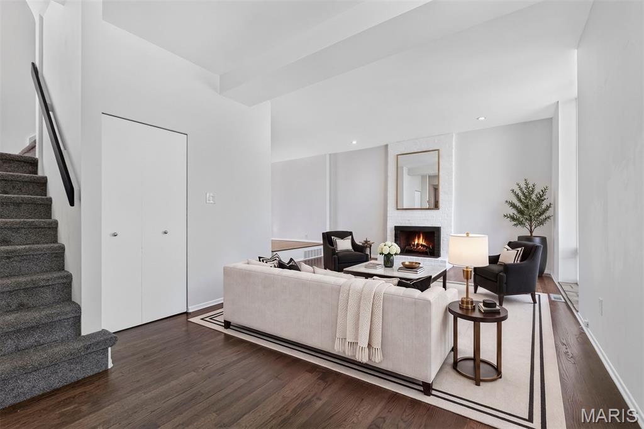
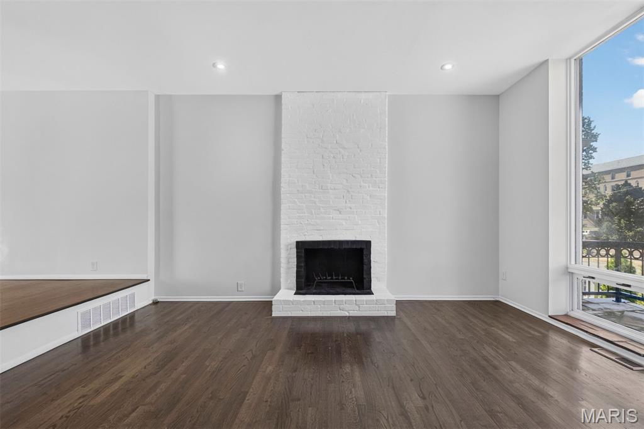
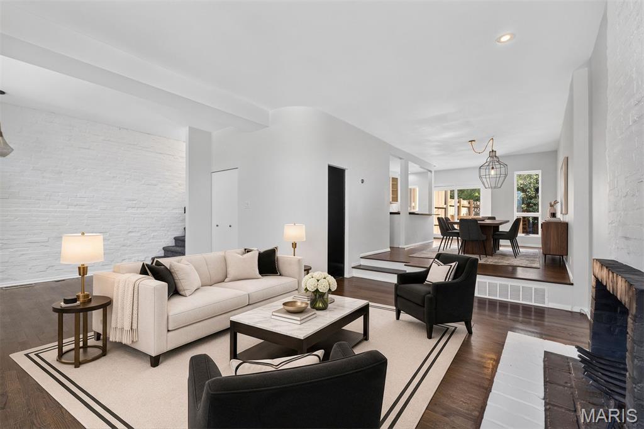
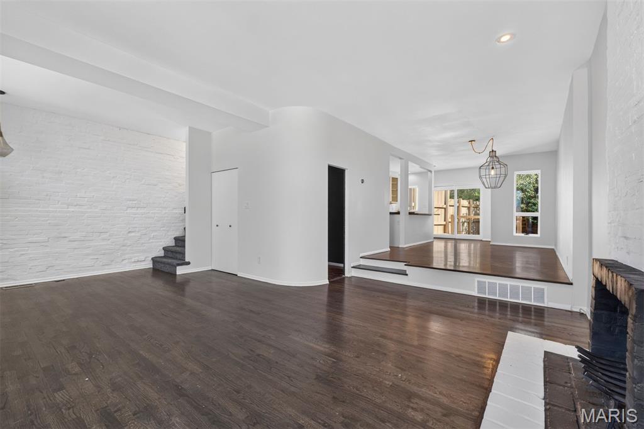
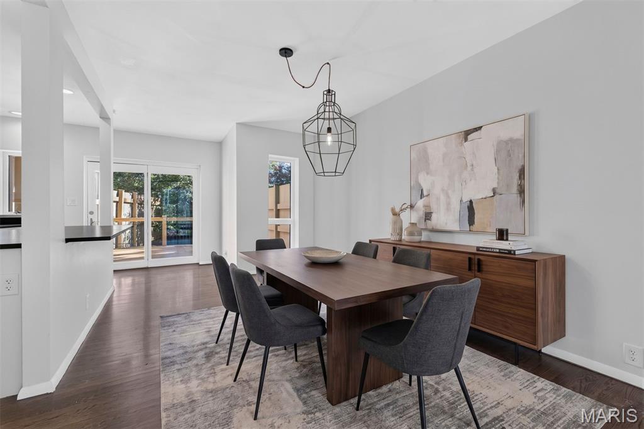
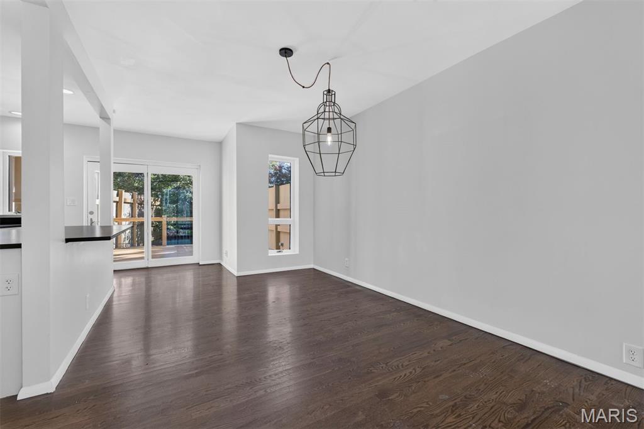
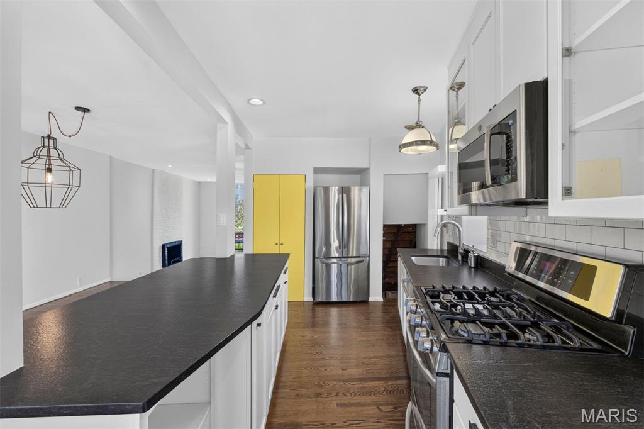
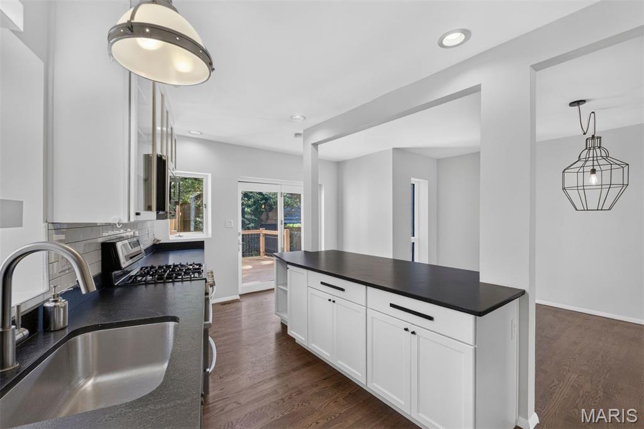
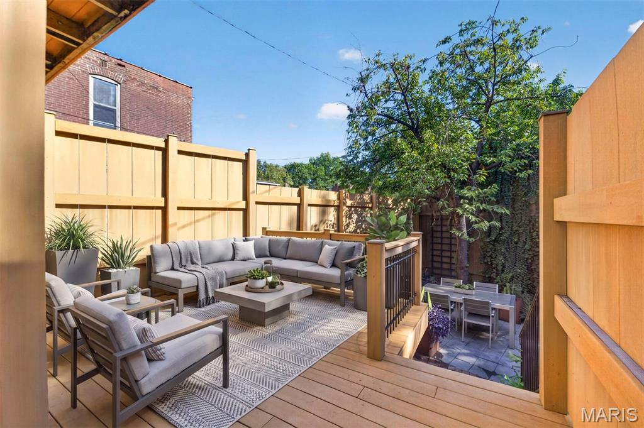
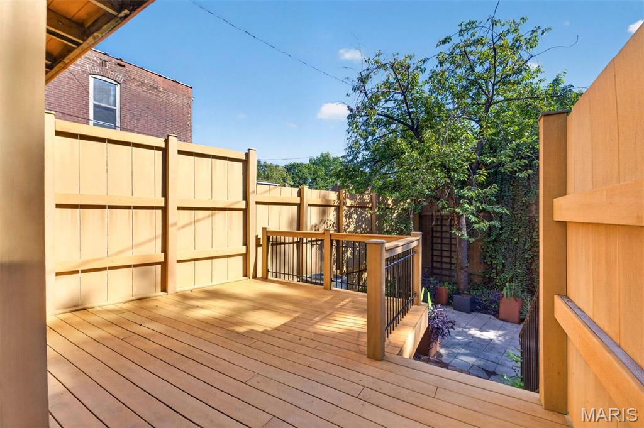
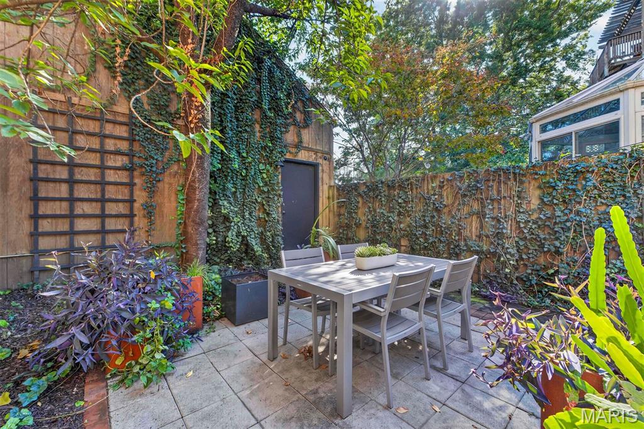
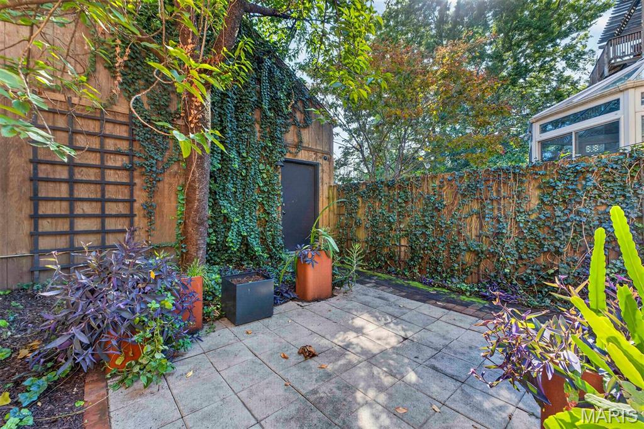
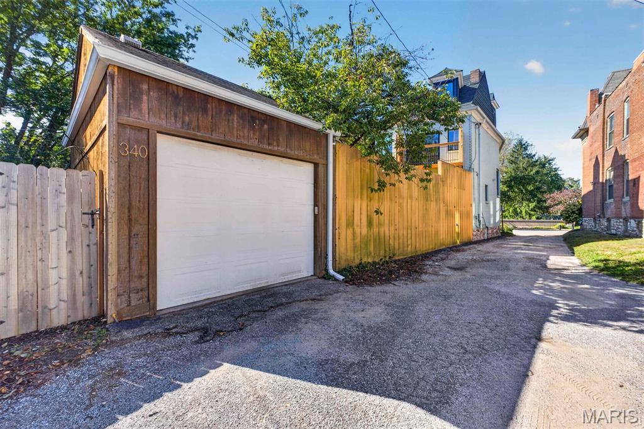
Inside, a graceful curved wall welcomes you into the front hall and sets the tone. Tall ceilings and natural light give more than 2,500 square feet an airy, gallery-like feel. The living and dining spaces invite long dinners and easy gatherings, while the deck overlooks a landscaped backyard framed by the home on one side and a rare garage on the other, a lovely setting for stargazing or simply unwinding outdoors.
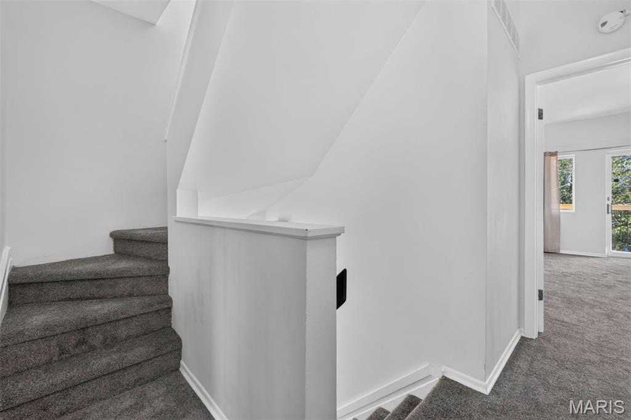
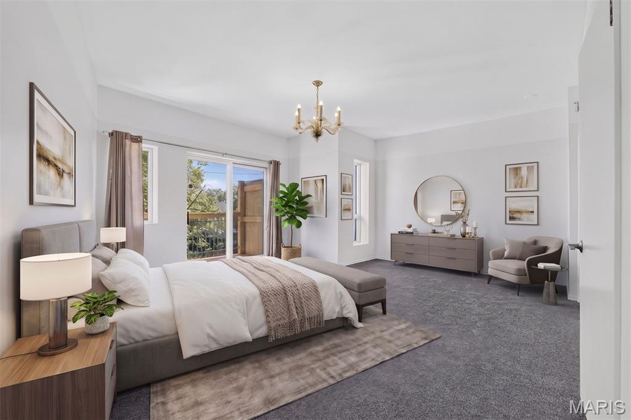
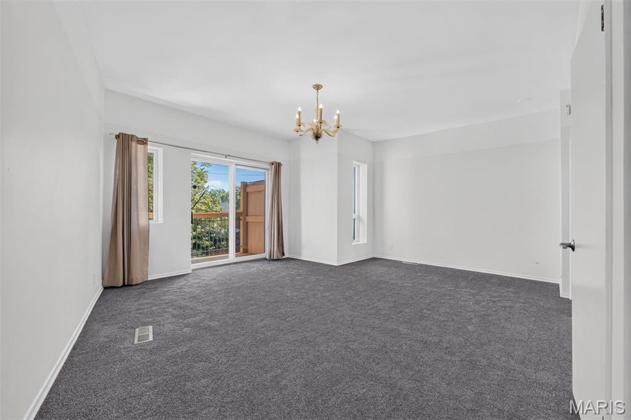
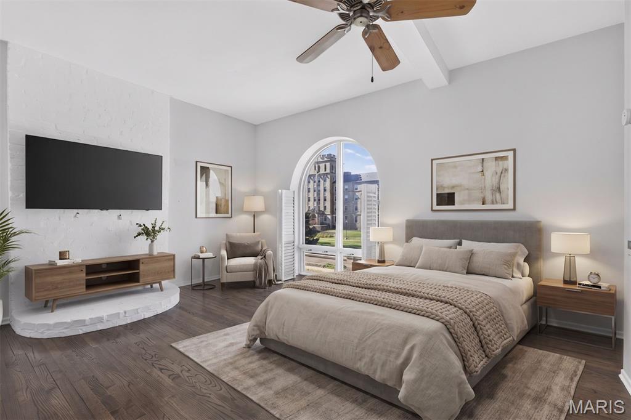
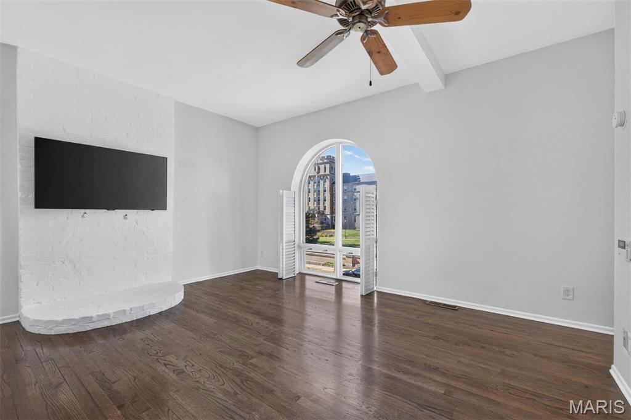
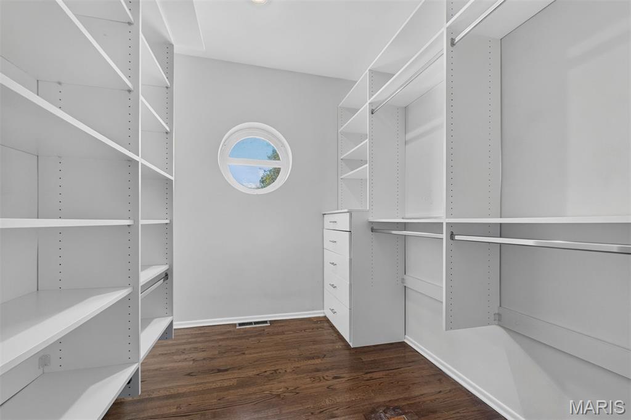
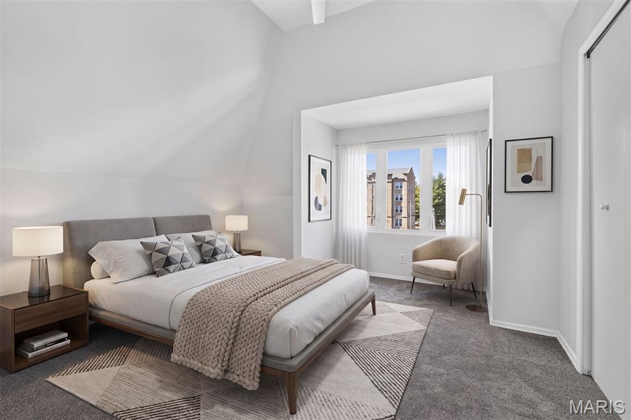
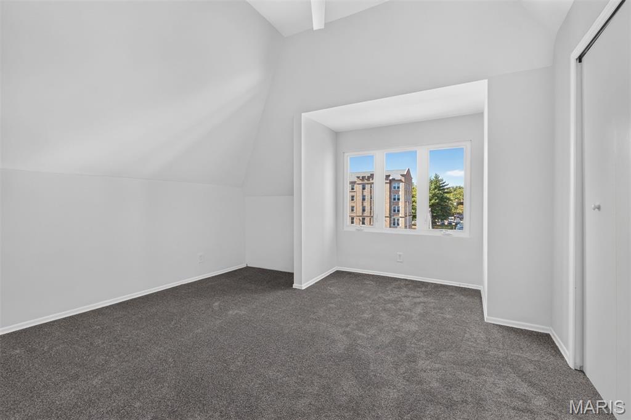
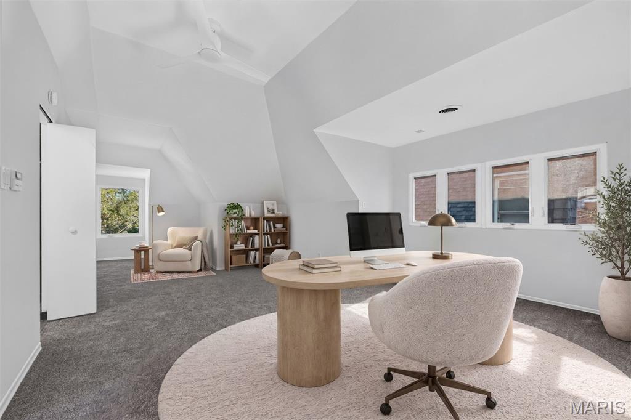
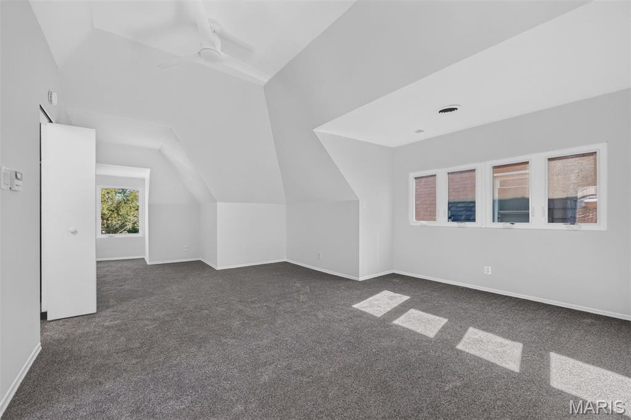
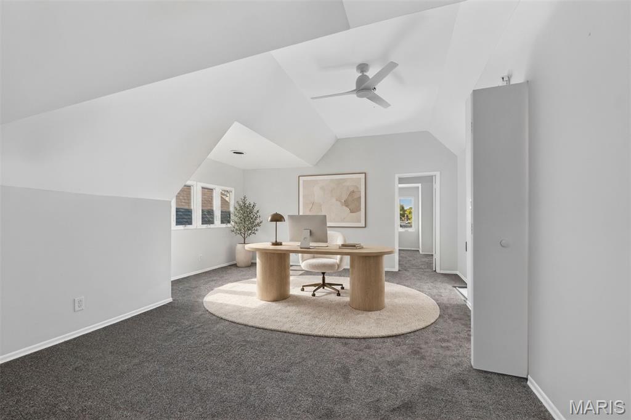
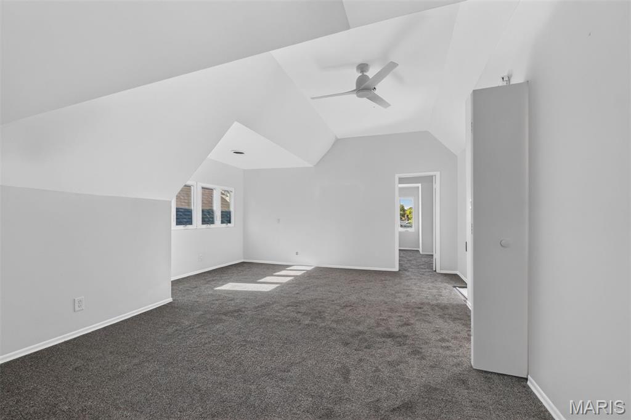
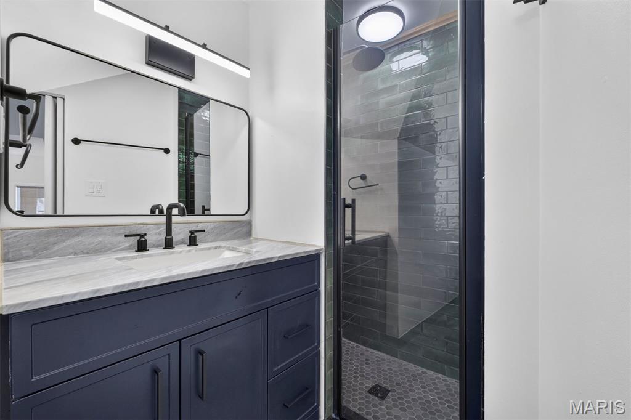
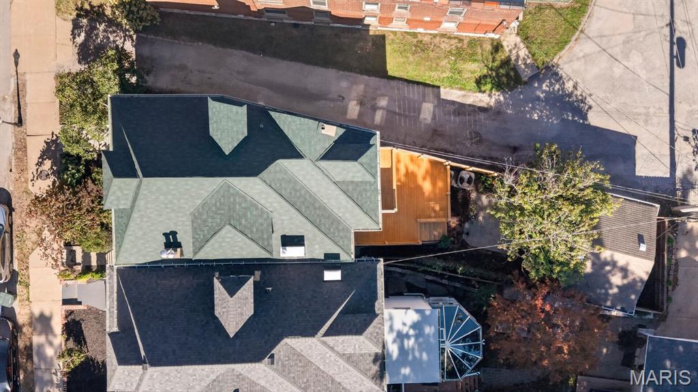
Upstairs, three bedrooms offer room to rest and recharge, with a flexible extra room ready to become a home office, reading den, or creative studio. A private second-floor balcony is the perfect spot to take a call or catch up over coffee. A new roof and thoughtful updates bring added peace of mind while letting the home's 19th-century character shine.
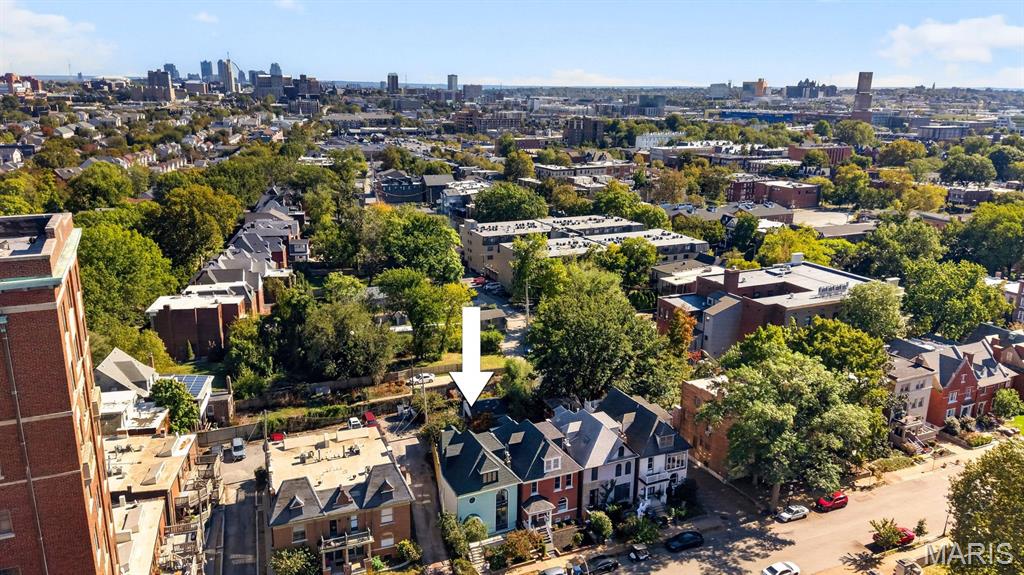
The Central West End is St. Louis at its most cosmopolitan. Tree-lined streets, sidewalk cafes, boutiques, and restaurants make Euclid Avenue a pleasure to explore. Forest Park, with the Art Museum, Zoo, History Museum and the Muny, is nearby, as are Barnes-Jewish Hospital, the Washington University Medical Campus, and the Cortex Innovation District. The National Geospatial-Intelligence Agency is a quick drive away. A gracious city home with history, light, and a location that puts so much of St. Louis within reach.

3
beds

3
baths

2,515 Sq.Ft. LIVING AREA

3,746.16 Sq.Ft. lot

 Sam Hall

Sam Hall

Ann Gold

Ann Gold

Features & Amenities

Interior

  • total bedrooms3
  • Total bathrooms3
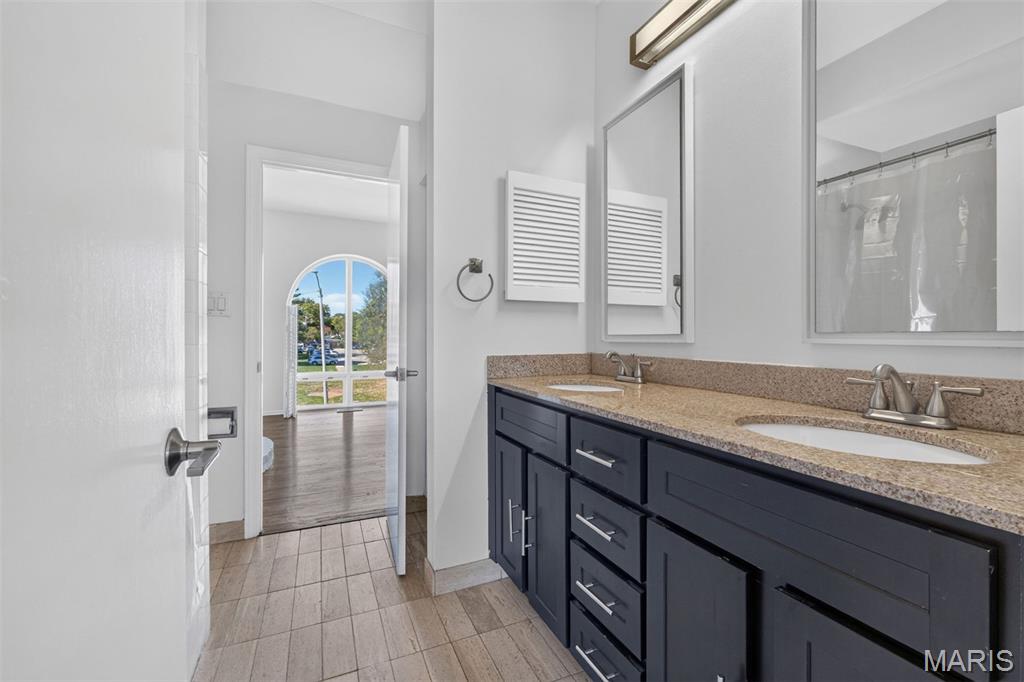
  • full bathrooms2
  • half bathroom1
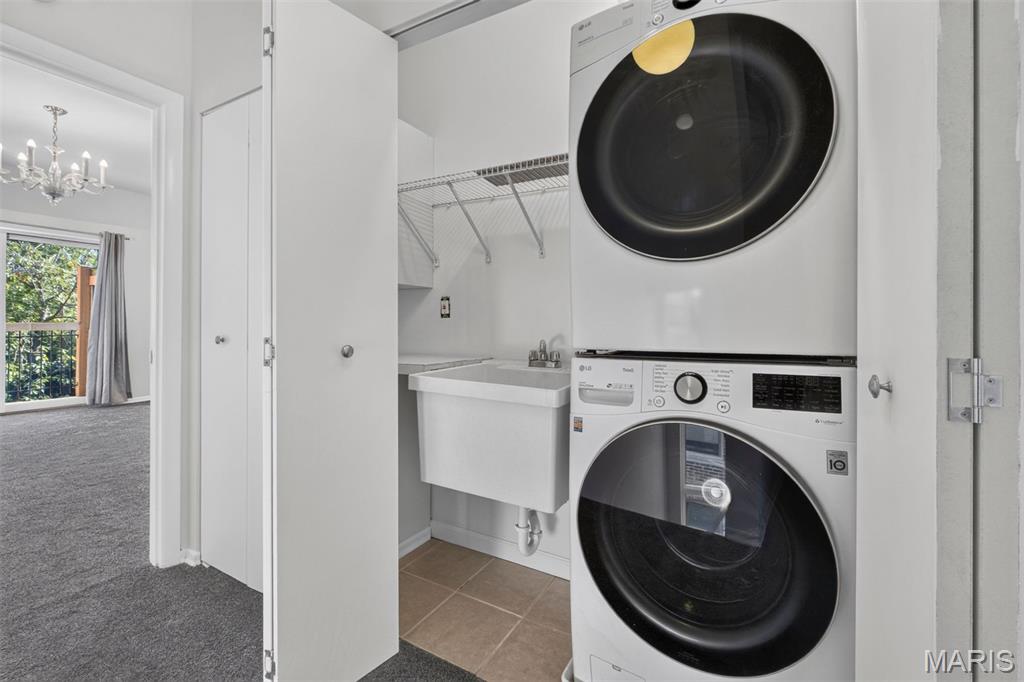
  • Laundry room 2nd Floor
  • Fireplace Decorative, Living Room
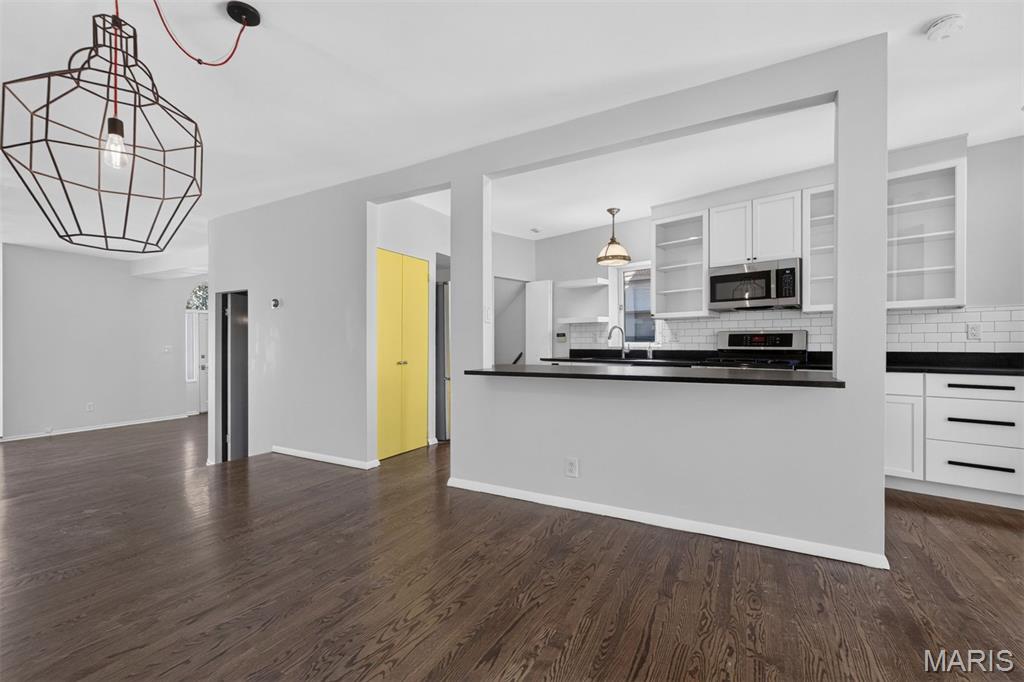
  • APPLIANCES Dishwasher, Disposal, Microwave, Built-In Gas Range, Refrigerator, Washer/Dryer Stacked

Area & Lot

  • Status Coming Soon
  • Living Area2,515 Sq.Ft.
  • Lot Area3,746.16 Sq.Ft.
  • MLS® ID26065886
  • TypeResidential
  • YEAR BUILT1899
  • Neighborhood Central West End
  • Architecture StylesTraditional
  • Elementary SchoolAdams Elem.
  • Middle SchoolLong Middle Community Ed. Center
  • High SchoolRoosevelt High
  • School DistrictSt. Louis City

Exterior

  • STORIES2
  • Garage Space1.0
  • water SourcePublic
  • utilitiesElectricity Connected, Natural Gas Connected, Sewer Connected, Water Connected
  • roofMetal
  • lot featuresBack Yard, Corner Lot, Landscaped, Level
  • parkingAlley Access, Garage, Garage Door Opener
  • HEAT TYPEForced Air, Gas
  • AIR CONDITIONINGCeiling Fan(s), Central Air, Zoned
  • sewerPublic Sewer

Financial

  • Sales Price$585,000
  • Real Estate Tax $5,987/yr

Central West End

A bustling and upscale urban area with a top-tier restaurant and shopping scene.

Explore

Work With Us

With The Warner Hall Group, Dielmann Sotheby's #1 Team, you get diverse experience, different personalities, and multiple perspectives, all coming together to achieve a common goal—finding you the perfect home!

Follow Us On Instagram