Property photo 1
Property photo 2
Property photo 3
Property photo 4
Property photo 5
3 Beds
3 Baths
1,924 sqft

$400,000

1094 Harness Drive, St Charles MO, 63304

Price per sqft$207.90
Built in1987
Property size1,924 sqft
Property typeResidential
Courtesy of ReeceNichols Real Estate, Tricia Wilson Listing Contact: 636-946-2020

Overview

Coming soon

Listed Oct 12, 2026

Updated 4h ago

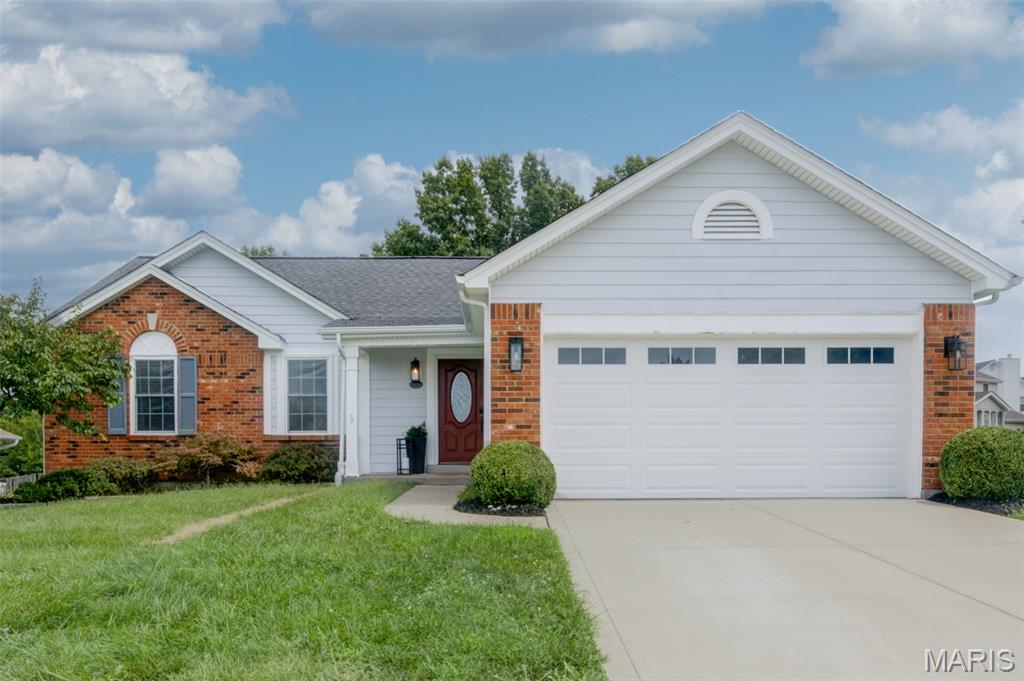
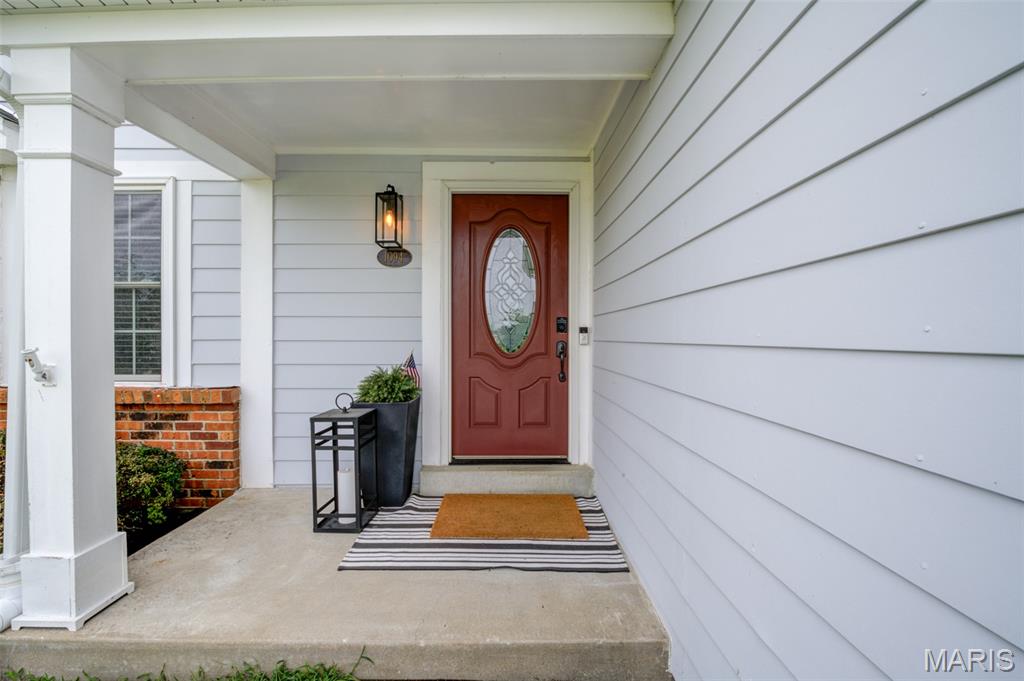
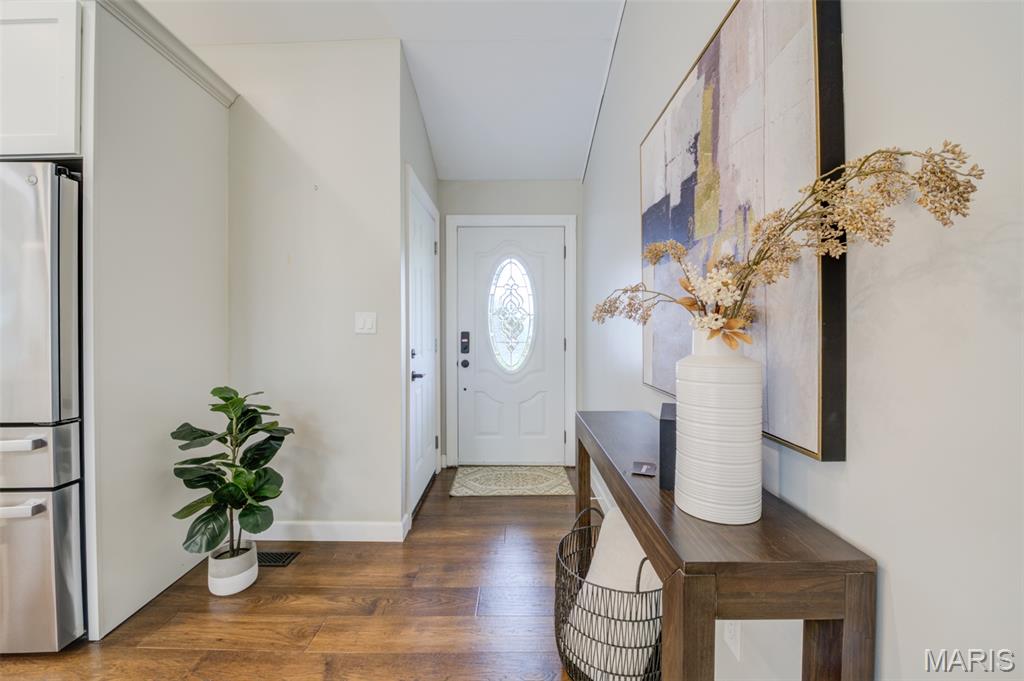
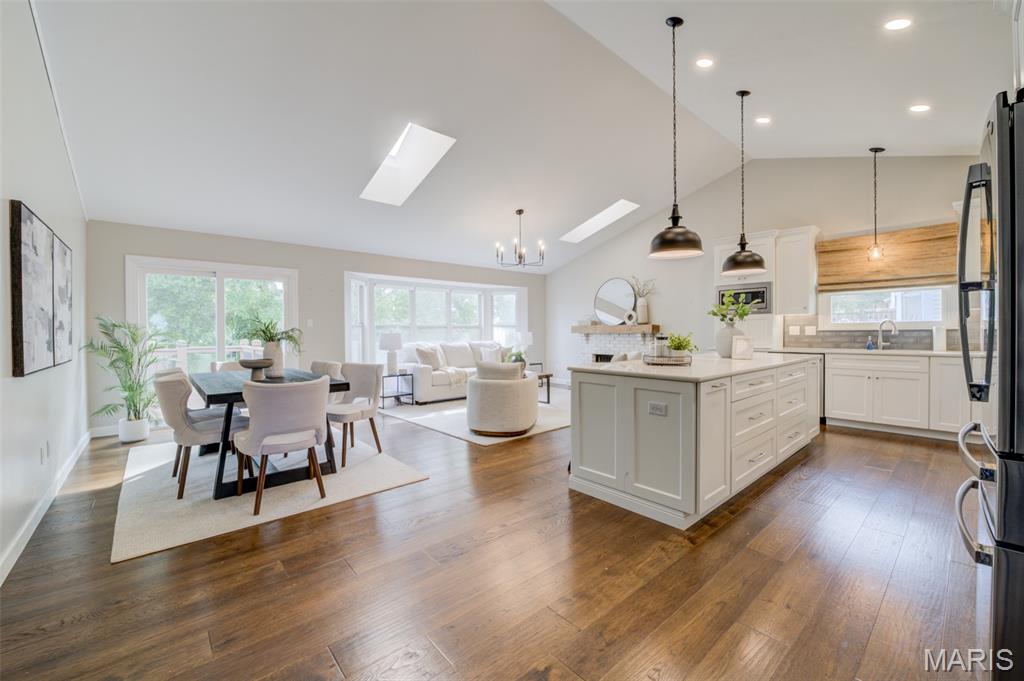
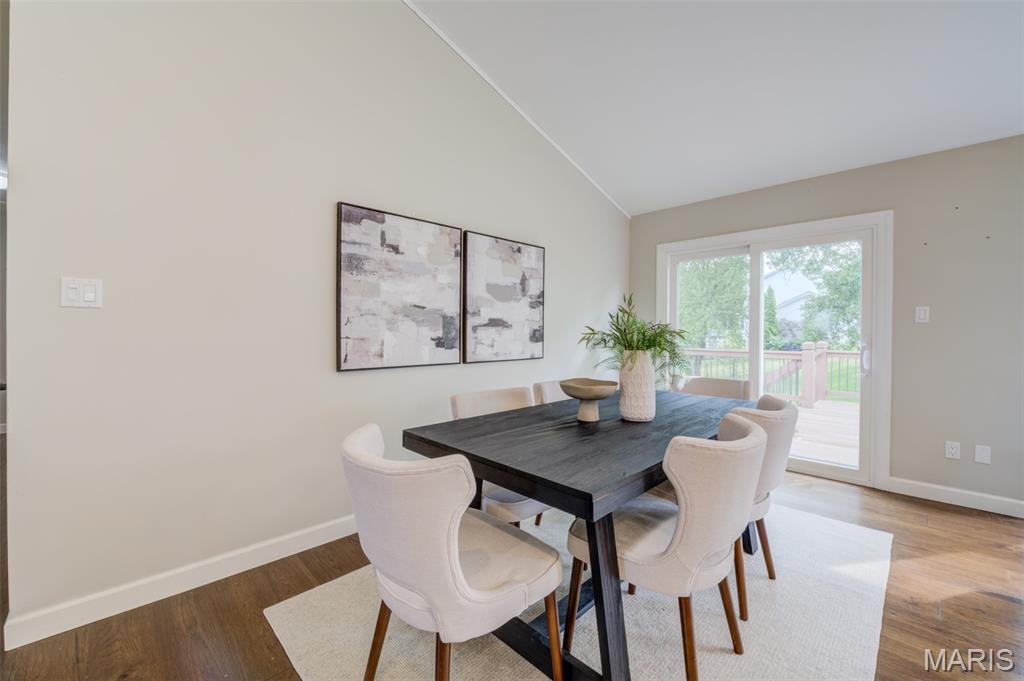
Step inside and immediately feel at home in a space where warmth, elegance, and effortless living come together beautifully. This thoughtfully appointed home makes an impression with its spacious, open-concept design, soaring vaulted ceilings, skylights, and rich wood-finish flooring. A striking white brick wood-burning fireplace and graceful bay window create an inviting focal point, blending warmth and elegance throughout the main living space. At the heart of the home is a chef-inspired kitchen featuring stainless steel appliances, an impressive center island with abundant storage, generous workspace, and comfortable counter seating. The adjoining dining area opens to an expansive deck accented with iron balusters, creating a lovely setting for outdoor dining and entertaining. Mature trees frame the view beyond, overlooking a beautifully level, expansive lawn. The spacious primary suite offers a private retreat with a well-appointed bath featuring a dual vanity, soaking tub, and glass-enclosed shower. Two additional generously sized bedrooms provide comfortable accommodations, while all three full baths are enhanced by handsome wood-finish vanities. The finished walk-out lower level extends the home’s living and entertaining space with a large family room featuring wood-finish flooring and direct access outdoors. A generously sized sleeping room with two large closets and an adjoining full bath offers wonderful flexibility for guests, extended family, or a private retreat. A large storage room completes this thoughtfully designed level. Spacious yet inviting, elegant yet comfortable, this home offers beautifully designed living spaces inside and out—all surrounded by the natural beauty of mature trees and an expansive backyard.

$2,661/mo

Est. mortgage payment based on a $400,000 home price.

All estimates are provided by Luxury Presence for informational purposes only. Actual amounts may vary.

Additional information

MLS® ID
26065651

Interior Features

Bedrooms
3
Bathrooms
3
Fireplace
Yes
Cooling
Yes
Heating
Yes
Basement
Yes

Exterior Features

Lot Size
0.2 Acres

Other Property Details

Taxes
$3,481
Tax Frequency
Annually
Association Fee Frequency
Yearly
Garage
Yes
55+/Senior Community
No

Listings courtesy of MARIS MLS as distributed by MLS GRID

All information deemed reliable but not guaranteed and should be independently verified. All properties are subject to prior sale, change or withdrawal. Neither listing broker(s) nor Samuel Hall shall be responsible for any typographical errors, misinformation, misprints and shall be held totally harmless. Properties displayed may be listed or sold by various participants in the MLS.

Based on information submitted to the MLS GRID as of 2:40 AM UTC on 10/13/2026. All data is obtained from various sources and may not have been verified by broker or MLS GRID. Supplied Open House Information is subject to change without notice. All information should be independently reviewed and verified for accuracy. Properties may or may not be listed by the office/agent presenting the information.

©2026 MARIS MLS . All rights reserved.

DMCA Notice


Powered by Luxury Presence